
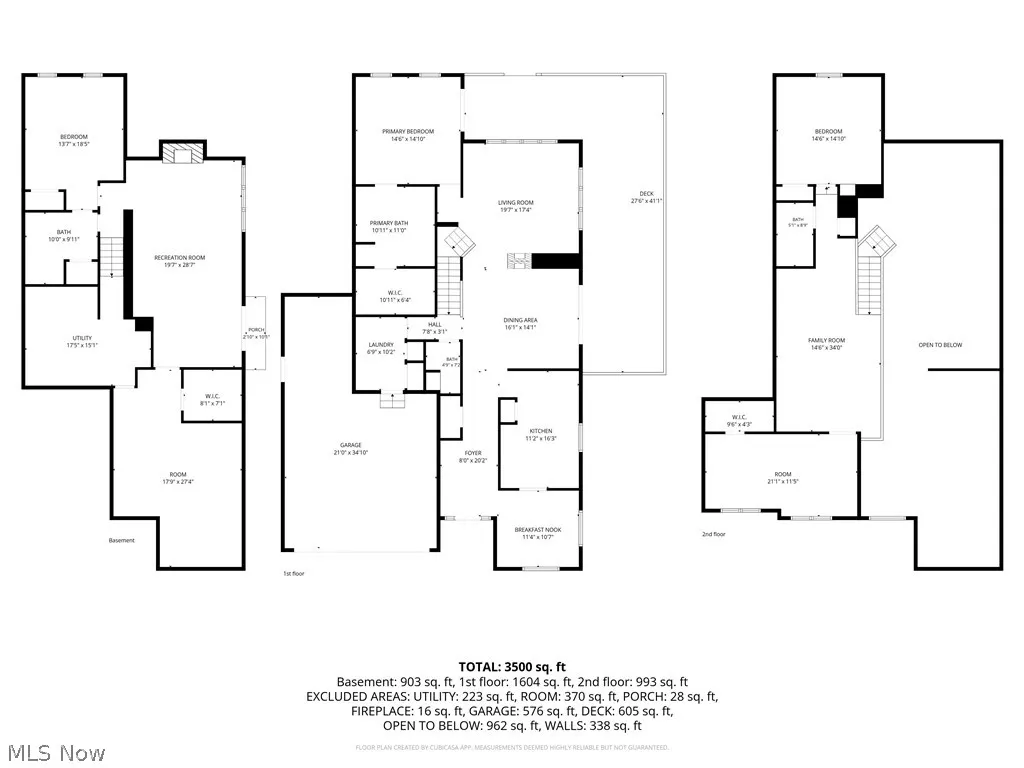
Address
6960 Sturbridge Drive, Concord Twp, OH
Price
$ 554,900
Property Attributes
- MLS#5233092
- TypeSingle Family
- Listing Status Contingent
- CountyLake
- CityConcord Twp
- NeighborhoodSturbridge Sub 1
- Zip44077
- Style
- Year Built2004
- Taxes$ 6028
- Price$ 554,900
- Bedrooms4
- Full Bathrooms3
- Half Bathrooms1
- Sqr Footage2597
- Lot Size1.17 Acres
Data Source:
MLSNow
Property Description
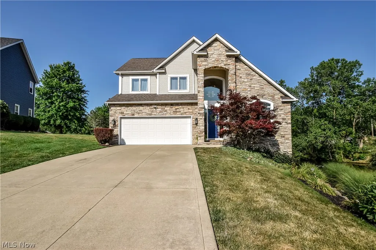
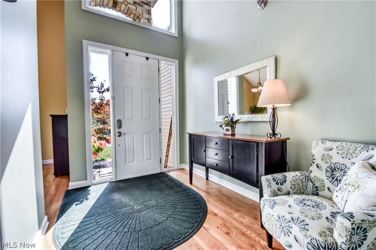
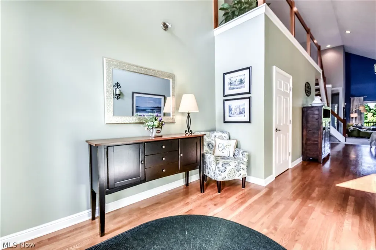
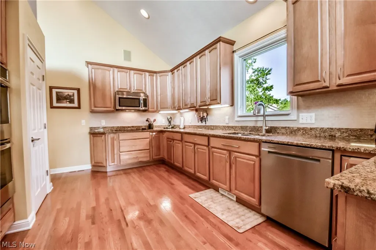
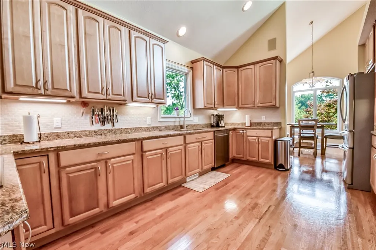
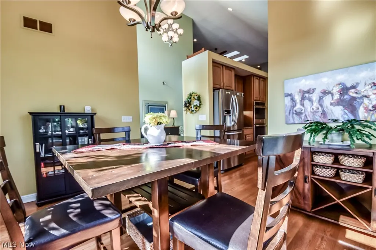
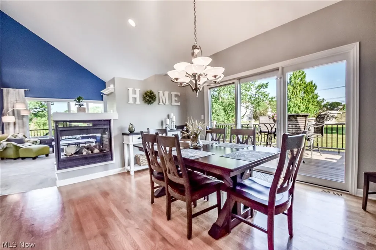
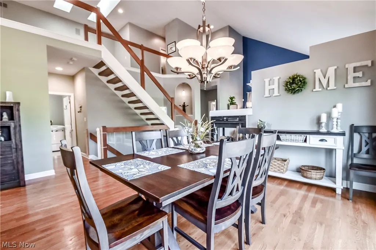
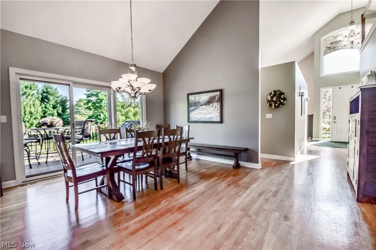
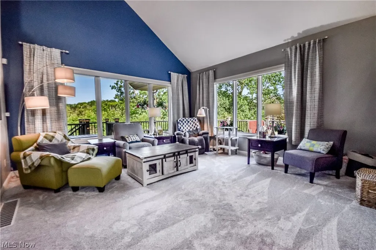
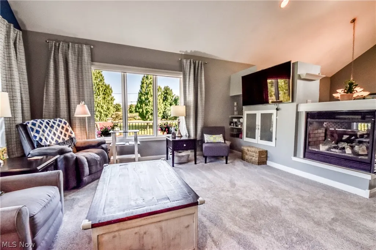
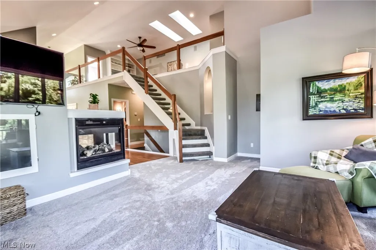
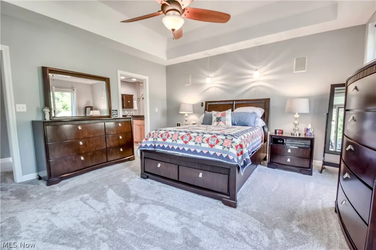
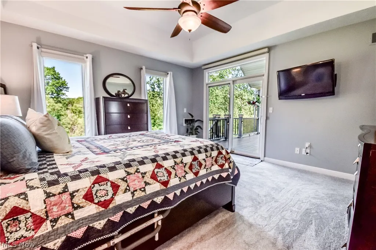
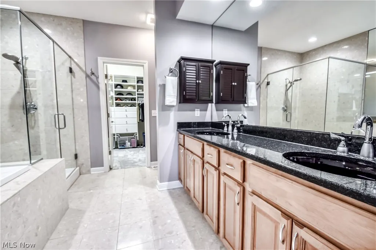
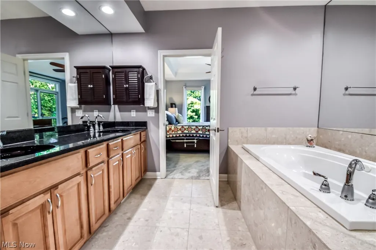
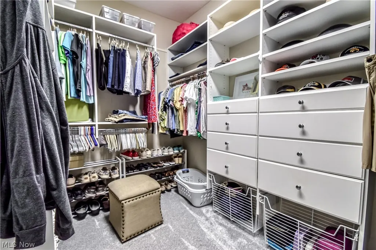
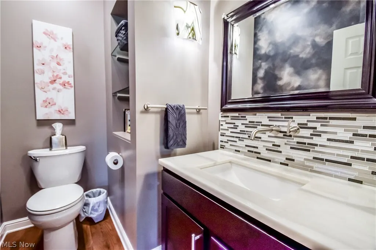
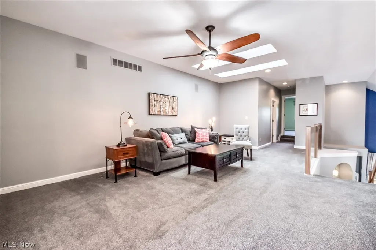
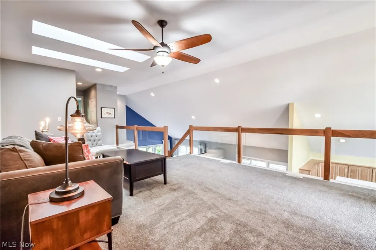
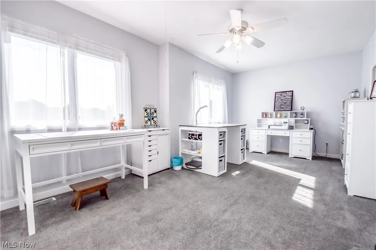
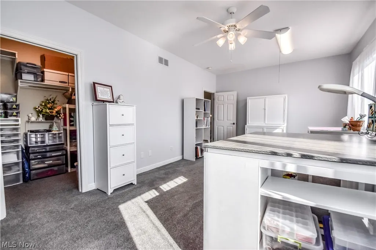
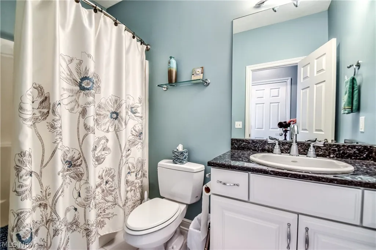
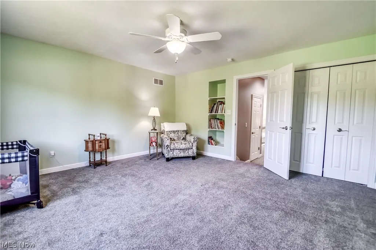
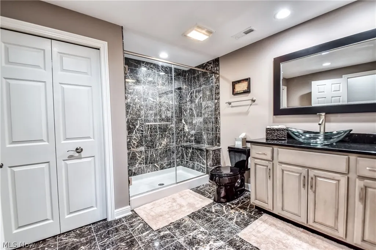
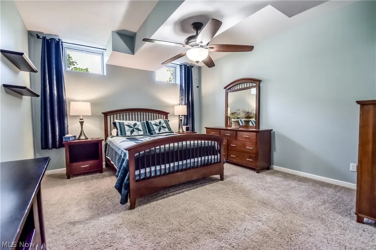
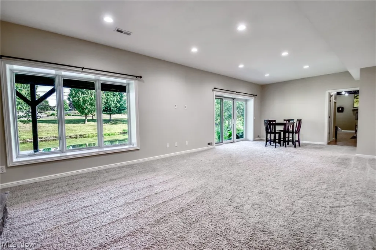
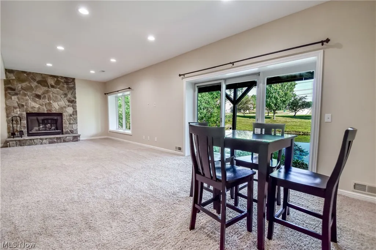
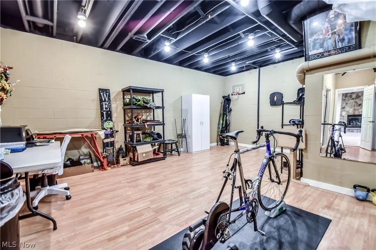
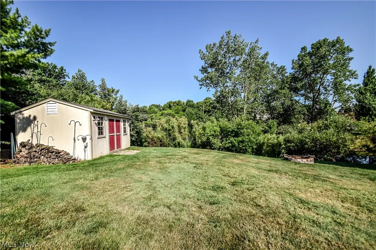
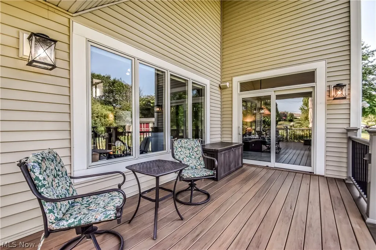
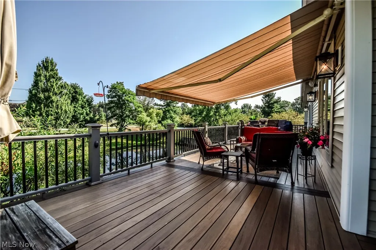
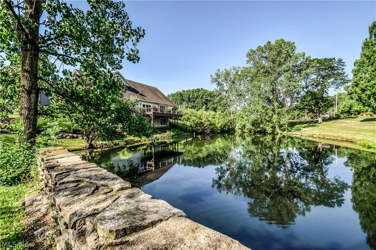
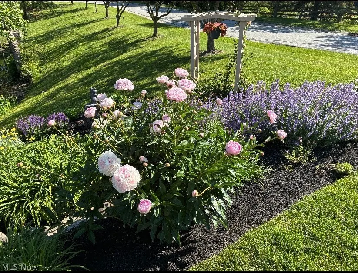
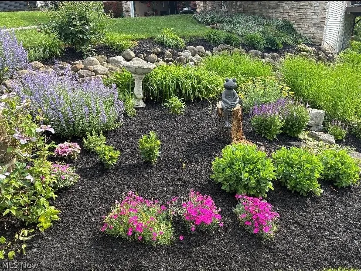
Welcome home to this beautifully maintained custom contemporary in a desirable Concord location! Soaring ceilings, a stunning stone entry, hardwood floors, and a glass stairwell create an impressive first impression. The spacious kitchen features granite countertops, stainless steel appliances, and views of the stocked pond. The home offers 4 bedrooms and 4 full baths, including a first-floor primary suite with a walk-in closet and beautifully finished bath. The finished lower level provides additional living space with a family/media room, fireplace, second primary or guest suite, full tiled bathroom and plenty of storage. Outside, enjoy the wrap-around elevated deck overlooking the stocked pond, complete with fish and turtles, along with beautifully maintained landscaping and a large shed with automatic lighting. Additional features include a heated garage, invisible fence, security cameras, SimpliSafe system, whole-home humidifier, and a new 75-gallon gas hot water tank (2025). Located close to parks, bike/jogging trails, shopping, restaurants. One-year buyer’s home warranty included through America’s Preferred Home Warranty. This one offers plenty of space, privacy, and thoughtful features throughout—come take a look!
| Price History | |
|---|---|
| 8/4/2026 | Listed $585,000 |
| 8/27/2026 | 3$569,900 |
| 9/18/2026 | 3$554,900 |
General Features
| Sewer | Public Sewer |
|---|---|
| Heating | Fireplace(s),Gas |
| Cooling | Central Air |
| Possession | Negotiable |
| Roof | Asphalt |
| Appliances | Built-In Oven,Cooktop,Dishwasher,Microwave |
| Garage Spaces | 2.5 |
| Patio/Porch Features | Deck,Wrap Around |
| Architectural Style | Contemporary |
| Security Features | Security System,Smoke Detector(s) |
| Construction Materials | Vinyl Siding |
| Year Built | 2004 |
| Stories Count | 2 |
| Township | Concord Twp |
| Levels | Two |
| Property Subtype | Single Family Residence |
| Tax Year | 2025 |
| Community Features | Fishing |
| County | Lake |
| Property Type | Residential |
| HOA | false |
| Attached Garage | false |
| Contingency | House Sale |
| Subdivision Name | Sturbridge Sub 1 |
| Garage Y/N | true |
| Other Structures | Shed(s) |
| Total Rooms | 7 |
| Full Baths | 3 |
| Status | Contingent |
| Directions | take route 2 W/Lakeland Fwy to 44 S to Morley Rd in Concord Township take exit 75 from OH-44 S Follow Morley Rd and Prouty Rd to Sturbridge Dr. |
| ModificationTimestamp | 2026-09-28T01:32:44.420-00:00 |
| City | Concord Twp |
| High School District | Riverside LSD Lake- 4306 |
| Lot Size Units | Acres |
| Carport Y/N | false |
| Land Lease Y/N | false |
| Tax Annual Amount | 6028 |
| Home Warranty Y/N | true |
| Living Area Units | Square Feet |
| Standard Status | Active Under Contract |
| Occupancy Type | Owner |
| Middle/Junior School District | Riverside LSD Lake- 4306 |
| Elementary School District | Riverside LSD Lake- 4306 |
| Year Built Source | Other |
| Property Sub Type Additional | Single Family Residence |
| PostalCity | PAINESVILLE |
| Legal Description | LOT 4 TRACT 2 |
Interior Features
| Interior Amenities | Bookcases,Built-in Features,Cathedral Ceiling(s),Entrance Foyer,Granite Counters,High Ceilings,Open Floorplan,Vaulted Ceiling(s) |
|---|---|
| Basement | Full,Finished,Storage Space,Walk-Up Access,Walk-Out Access |
| Total Fireplaces | 2 |
| Fireplace Features | Basement |
| Basement (Y/N) | true |
| Air Conditioning Y/N | true |
| Heating Y/N | true |
| Fireplace Y/N | true |
| Above Grade Finished Area | 2597 |
| Half Baths | 1 |
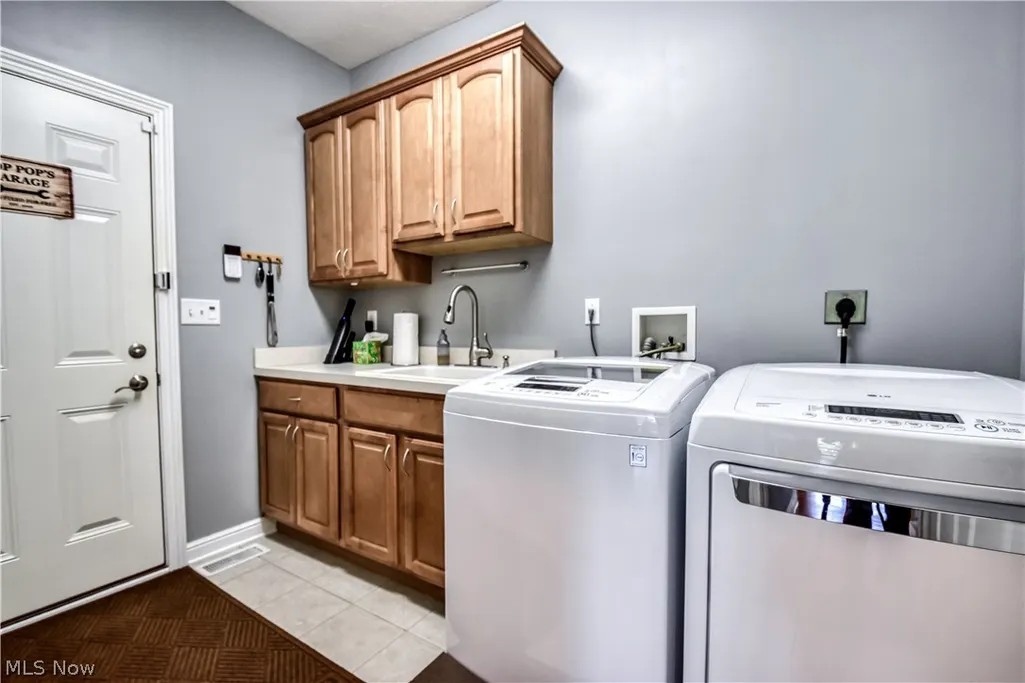
| Laundry Features | Main Level |
| Total Bedrooms | 4 |
| Below Grade Finished Area | 903 |
| Main Level Bedrooms | 1 |
| Main Level Bathrooms | 2 |
| Below Grade Finished Area Source | Assessor |
| Above Grade Finished Area Source | Assessor |
| Total Baths | 4 |
Exterior Features
| Exterior Amenities | Awning(s) |
|---|---|
| Parking Features | Concrete,Heated Garage |
| Lot Features | Back Yard,Landscaped,Pond on Lot |
| Water Source | Public |
| Lot Size Area | 1.17 |
| Lot Size Acres | 1.17 |
| Lot Size Source | Assessor |
| Waterfront Y/N | false |
Amenities
- Foreclosure
- Views
- Short Sale
- New Construction
- Adult 55+
- Lease To Own
- No HOA Fees
- Furnished
- Primary On Main
- Air Conditioning
- Seller Finance
- Green
- Fixer Upper
- Horse
- Golf
- Fireplace
- Deck
- Garage
- Basement
- Pool
Property vs Single Family Average in 44077
Price
Taxes
Year Built


 Wheeling Board of REALTORS® All information deemed reliable but not guaranteed. All properties are subject to prior sale, change or withdrawal. Neither listing broker(s) or information provider(s) shall be responsible for any typographical errors, misinformation, misprints and shall be held totally harmless. Listing(s) information is provided for consumer's personal, non-commercial use and may not be used for any purpose other than to identify prospective properties consumers may be interested
