
Just Listed
Address
809 Marshall St, McMechen, WV
Price
$ 54,000
Property Attributes
- MLS#145434
- TypeSingle Family
- Listing Status Active
- CountyMarshall
- CityMcMechen
- NeighborhoodMIDWAY ADD
- Zip26040
- StyleRanch
- Year Built1924
- Taxes$ 420
- Price$ 54,000
- Bedrooms3
- Full Bathrooms2
- Half Bathrooms0
- Sqr Footage2786
- Lot Size0.139 Acres
Data Source:
Wheeling Board of REALTORS® (WWVMLS)
Property Description
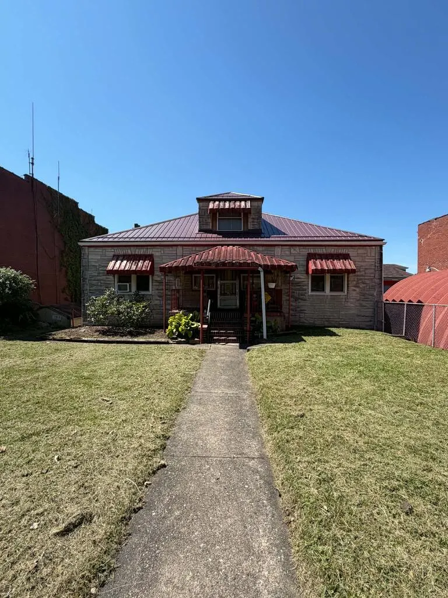
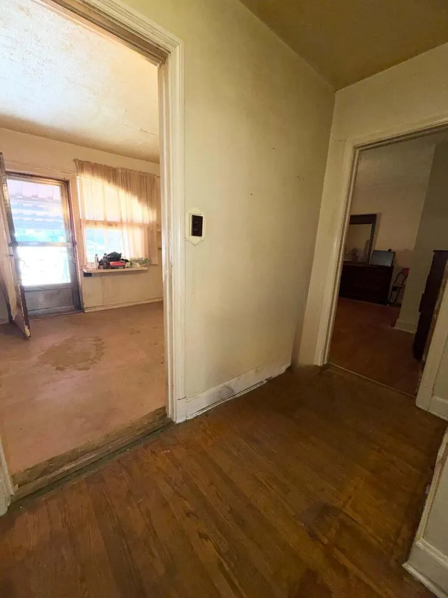
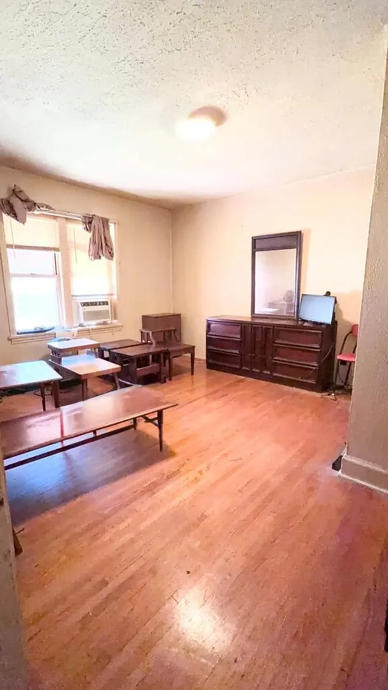
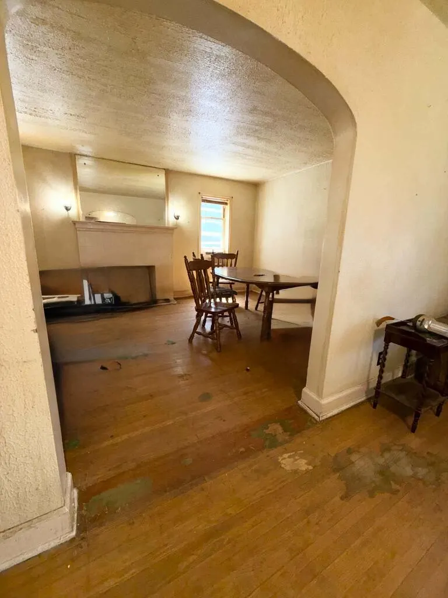
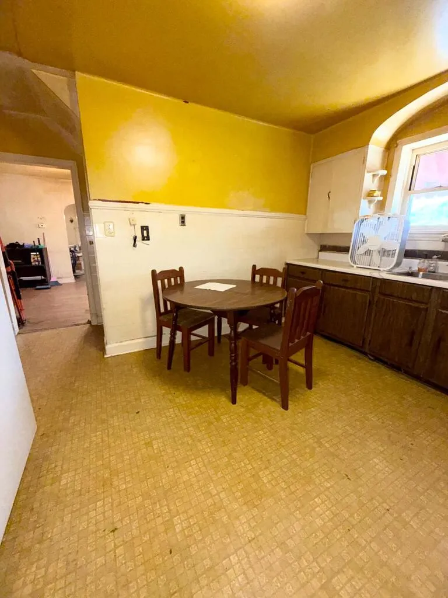
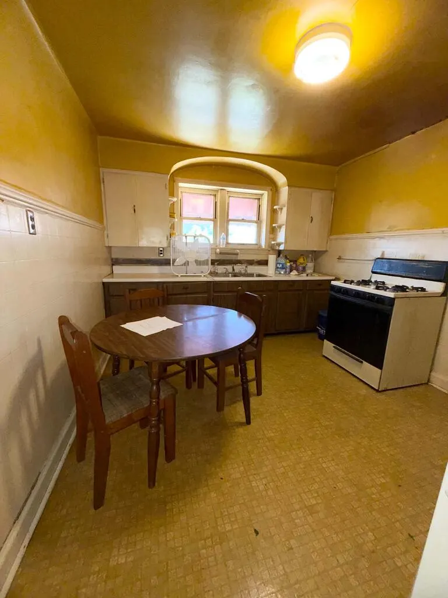
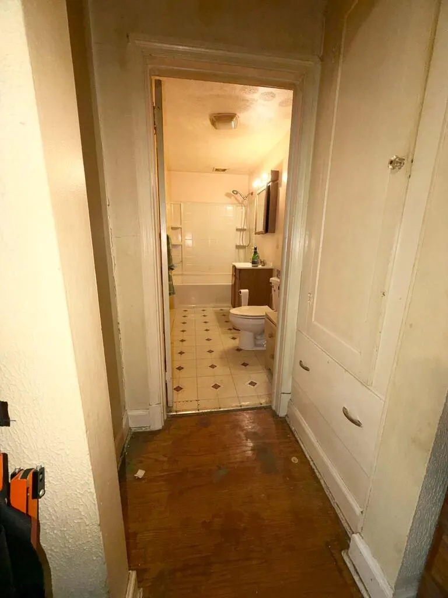
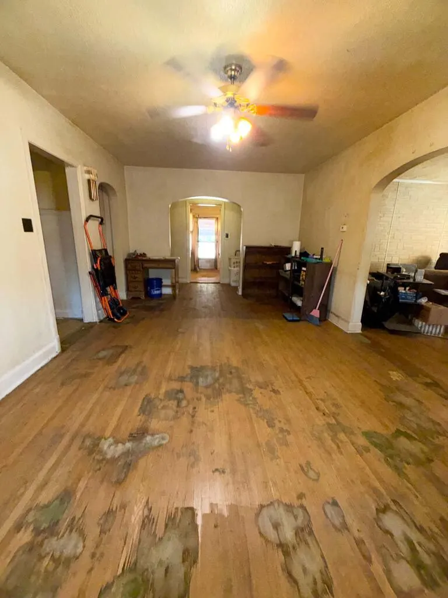
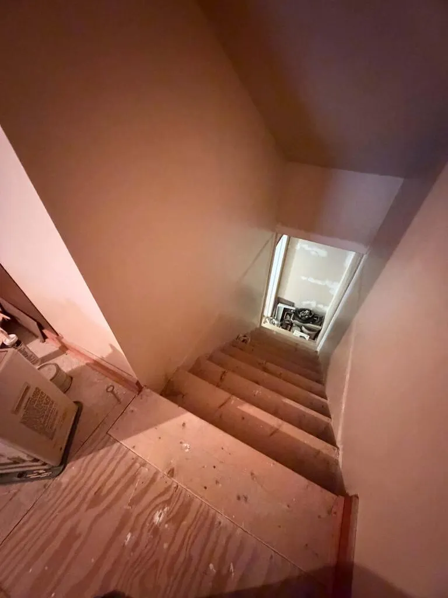
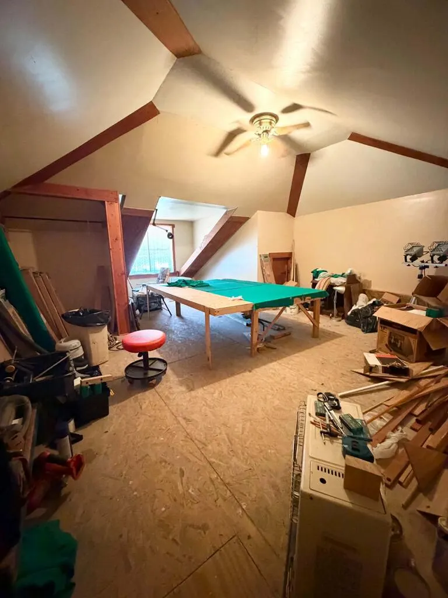
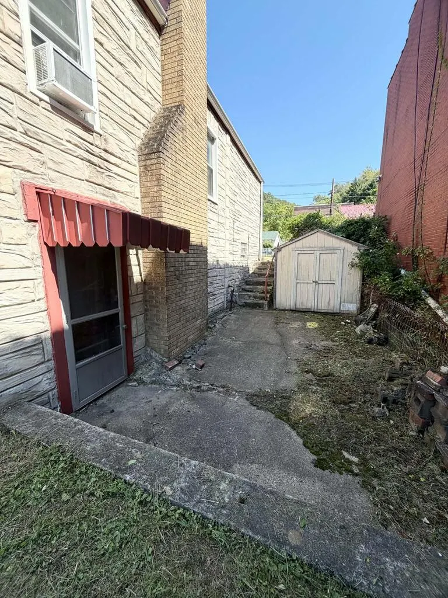
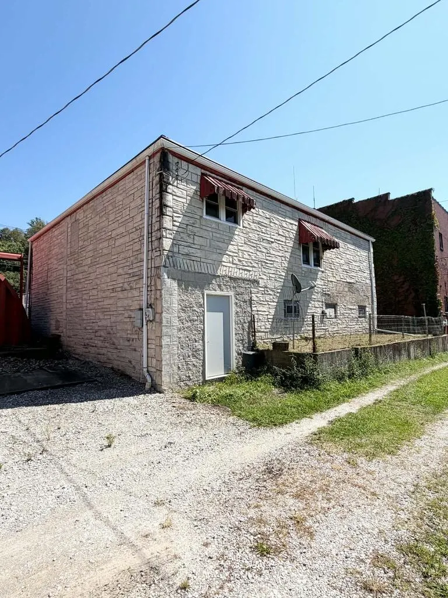
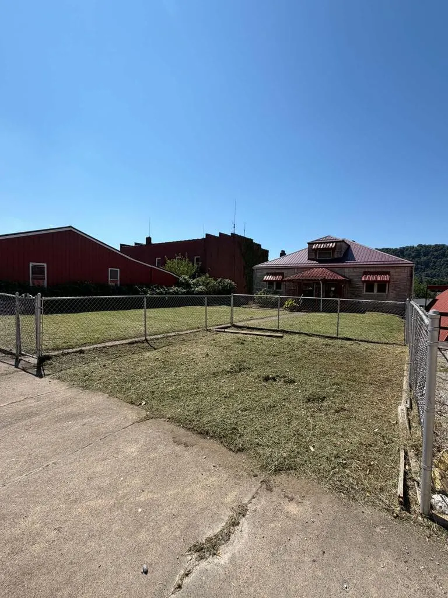
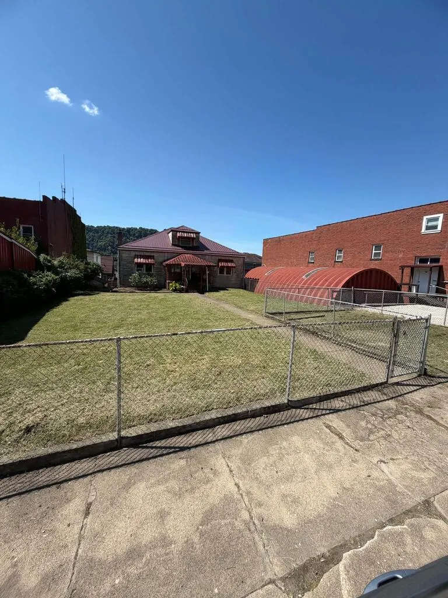
Storybook charm meets opportunity in this adorable 1924 stone ranch! Solidly built and full of character, this home is ready for someone to bring its potential back to life. Original hardwood floors offer the opportunity for restoration, while the full walk-out basement provides excellent space for hobbies, storage, or future finishing. A large second-floor room adds flexibility for an office, bedroom, or bonus space. Outside, enjoy a spacious, level fenced yard set back from the road, plus off-road parking for two cars. New metal roof and durable stone exterior add lasting value and low-maintenance appeal.
| Price History | |
|---|---|
| 9/25/2026 | Listed $54,000 |
General Features
| Sewer | City |
|---|---|
| Heating | Forced Air,Natural Gas |
| Cooling | Window Unit(s),Ceiling Fan(s) |
| Possession | Close Of Escrow |
| Roof | Metal |
| Zoning | Residential |
| Construction Materials | Brick,Other,Stone |
| Year Built | 1924 |
| Tax Year | 2025 |
| Parcel Number | 2508 10322.0000 |
| County | Marshall |
| Property Type | Residential |
| Attached Garage | false |
| Garage Y/N | true |
| Status | Active |
| Directions | Route 2 South toward Moundsville. Take S. Marshall St to McMechen. House sits back off the road on the right side of the fire station |
| City | McMechen |
| Disclosures | No |
| Lot Size Units | Square Feet |
| Lot Size Square Feet | 6054.84 |
| Virtual Tour | https://tour.usamls.net/809-Marshall-St-McMechen-WV-26040/unbranded |
| Building Area Units | Square Feet |
| Living Area Units | Square Feet |
| Standard Status | Active |
| Tax Lot | 60,61 |
| Freehold | BBO,IDX |
| Topography | Level |
| High School District | Marshall County |
| Concessions | No |
| Middle/Junior School District | Marshall County |
| Elementary School District | Marshall County |
| Appliances | Gas Water Heater,Range |
| Architectural Style | Ranch |
| Levels | One |
| Total Rooms | 6 |
| Full Baths | 2 |
| Occupancy Type | Vacant |
| First Bedroom Level | First |
| First Bedroom Width | 16.6 |
| Assoc Fee Paid Per | None |
| Subdivision Name | MIDWAY ADD |
| Other Structures | Shed(s) |
Interior Features
| Basement | Full |
|---|---|
| Air Conditioning Y/N | true |
| Heating Y/N | true |
| Fireplace Y/N | true |
| Below Grade Finished Area Unit Type | Square Feet |
| Above Grade Finished Area Unit Type | Square Feet |
| Interior Amenities | 1st Floor Bedroom,Workshop Area |
| Flooring | Hardwood |
| Fireplace Features | 1,Non-Working |
| Kitchen Level | First |
| Above Grade Finished Area | 1786 |
| Total Bedrooms | 3 |
| Living Room Level | First |
| Total Baths | 2 |
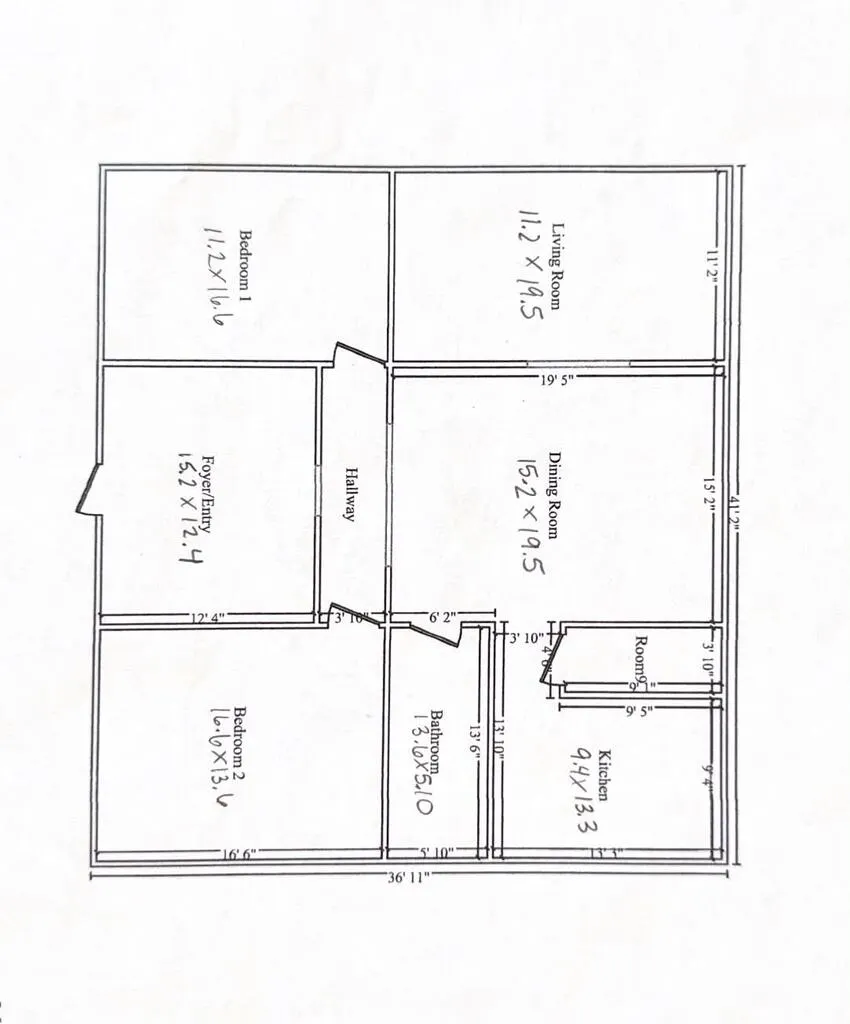
| Kitchen Area | 125.02 |
| Kitchen Description | Flooring (Linoleum) |
| Kitchen Length | 9.4 |
| Kitchen Width | 13.3 |
| Primary on Main | 225.76 |
| Second Bedroom Length | 16.6 |
| Second Bedroom Width | 13.6 |
| Dining Room Area | 15.2 |
| Dining Room Width | 19.5 |
| Living Room Area | 218.4 |
| Living Room Length | 11.2 |
| Living Room Width | 19.5 |
| Dining Room Level | First |
| Dining Room Area | 296.4 |
| Second Bedroom Level | First |
| Bathroom 1 Level | First |
| Bedroom 3 Area | 288 |
| Bedroom 3 Length | 18 |
| Bedroom 3 Width | 16 |
| Bedroom 3 Level | Second |
| Total Fireplaces | 1 |
Exterior Features
| Water Source | City |
|---|---|
| Lot Size Area | 6054.84 |
| Foundation Details | Block |
| Building Area Total | 2786 |
| Lot Size Acres | 0.139 |
| Horse Y/N | false |
| Parking Features | Parking Pad,Other,Gravel Driveway |
| Fencing | Fenced |
Amenities
- Foreclosure
- Views
- Short Sale
- New Construction
- Adult 55+
- Lease To Own
- No HOA Fees
- Furnished
- Primary On Main
- Air Conditioning
- Seller Finance
- Green
- Fixer Upper
- Horse
- Golf
- Fireplace
- Deck
- Garage
- Basement
- Pool
Property vs Single Family Average in 26040
Price
Taxes
Year Built
 © MLS Now, INC - Northern Ohio Regional Multiple Listing Service All information deemed reliable but not guaranteed. All properties are subject to prior sale, change or withdrawal. Neither listing broker(s) or information provider(s) shall be responsible for any typographical errors, misinformation, misprints and shall be held totally harmless. Listing(s) information is provided for consumer's personal, non-commercial use and may not be used for any purpose other than to identify prospective
 Wheeling Board of REALTORS® All information deemed reliable but not guaranteed. All properties are subject to prior sale, change or withdrawal. Neither listing broker(s) or information provider(s) shall be responsible for any typographical errors, misinformation, misprints and shall be held totally harmless. Listing(s) information is provided for consumer's personal, non-commercial use and may not be used for any purpose other than to identify prospective properties consumers may be interested
